Here are some samples of stain grade trim I did years ago while I was working for Tommy Hunt.
Tuesday, September 25, 2012
Stop and Drops
Here's a couple of Stop-and-Drops I built for Mark Warring. They have cubbys for children to put their shoes, hooks for coats and back packs, as well as upper storage space either as cubbys or cabinets.
Wainscotting
Here's a sample of some wainscotting I've done. I incorporated the top edge of the application to meld into the window sill to give a continuous top edge. I always pull the receptacles out through the wood so they mount and can be used properly.
Custom Range Hood
Here's some pictures of a custom range hood I built. It's designed to match the shape of the homeowners kitchen island with the vent placed directly over the grill, and has two lights to illuminate the island.
Monday, September 24, 2012
More Custom Laundry Room Cabinets
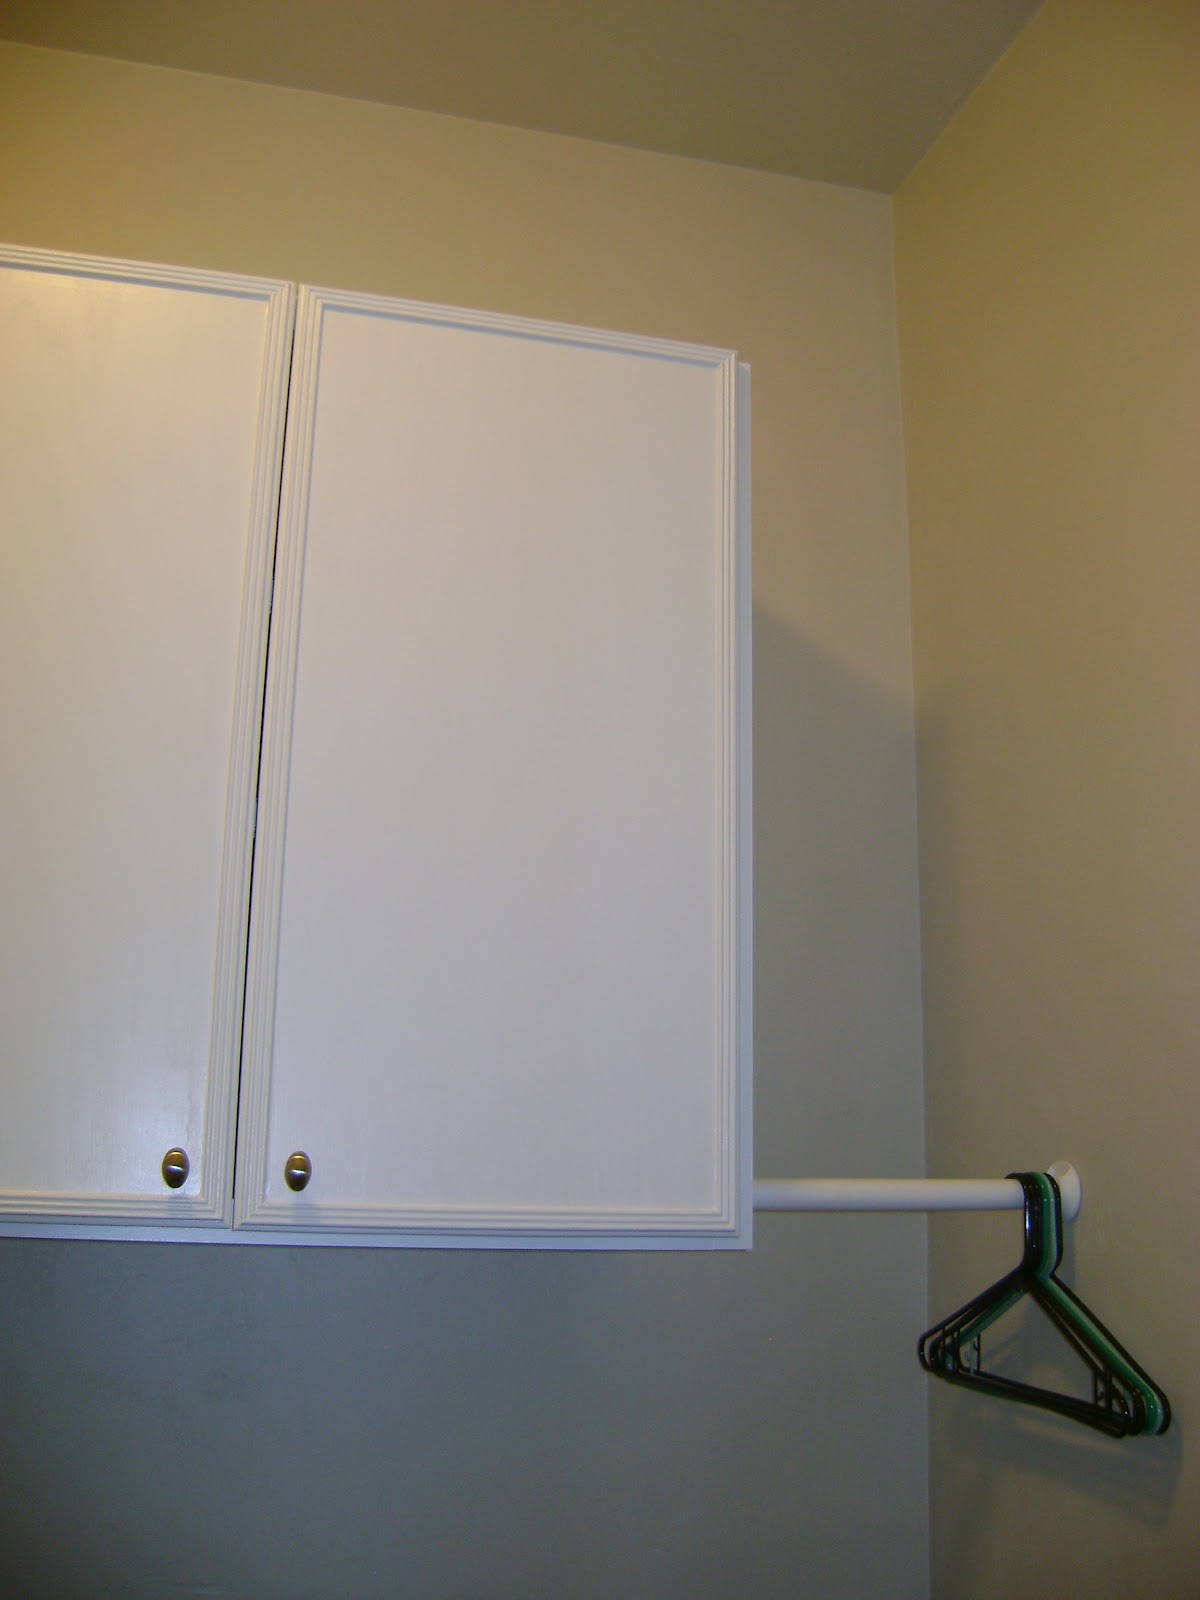
Here is another set of custom laundry room cabinets. The upper cabinets are 42" tall and 22" deep and are strong enough to hang from. I love how the homeowner wanted the single cabinet between the washer and dryer to make use of that space as well.
This second one was interesting. The homeowner wanted a tall cabinet to put her brooms and mops in, as well as a place to hang up clothes she takes out of the dryer. She also had me make plain birch doors instead of ordering milled doors like in my other creations.
(Sometimes it's hard to take a good picture in the small space that makes up a laundry room)
This second one was interesting. The homeowner wanted a tall cabinet to put her brooms and mops in, as well as a place to hang up clothes she takes out of the dryer. She also had me make plain birch doors instead of ordering milled doors like in my other creations.
(Sometimes it's hard to take a good picture in the small space that makes up a laundry room)
Another Large Entertainment Center
This entertainment center was interesting in that the homeowner wanted cabinets that were tall for storage, so they had me build the left and right cabinets at 4' tall. The entire unit is over twelve feet wide.
All of the shelves except the long one over the TV are adjustable.
The Biggest Deck Ever !!!!!!
I built this entire pool deck by myself! I'm extremely proud of the final result!
The main deck is supported by 17 4x4 posts concreted into the ground in five rows. Atop the 4x4's are five sets of 2x8 splitcaps bolted to the posts that support 2x8 stringers set on 16" centers. The deck is made of 1x6 decking screwed to the stringers. All the material is pressure treated.
All the materials were either screwed or bolted. No nails were used on the entire project. The Main deck is 25' wide by 25' deep at it's longest point around the pool.
There is a gate at the top of the stairs for safety as well as a gate to their inner yard where they let their dogs out.
At the bottom of the stairs is a 12' by 12' platform that the homeowner intends to set a table and chairs on. I cut a section out of their old fence and built a gate that swings freely above the deck. Their walkway goes all the way to their existing staircase. They wanted to be able to go from the house, all the way to the pool, without having to get their feet dirty by walking on the ground.
The main deck is supported by 17 4x4 posts concreted into the ground in five rows. Atop the 4x4's are five sets of 2x8 splitcaps bolted to the posts that support 2x8 stringers set on 16" centers. The deck is made of 1x6 decking screwed to the stringers. All the material is pressure treated.
All the materials were either screwed or bolted. No nails were used on the entire project. The Main deck is 25' wide by 25' deep at it's longest point around the pool.
There is a gate at the top of the stairs for safety as well as a gate to their inner yard where they let their dogs out.
At the bottom of the stairs is a 12' by 12' platform that the homeowner intends to set a table and chairs on. I cut a section out of their old fence and built a gate that swings freely above the deck. Their walkway goes all the way to their existing staircase. They wanted to be able to go from the house, all the way to the pool, without having to get their feet dirty by walking on the ground.
Subscribe to:
Posts (Atom)